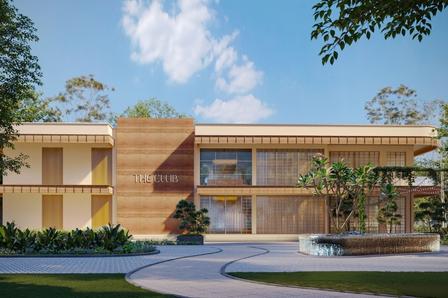
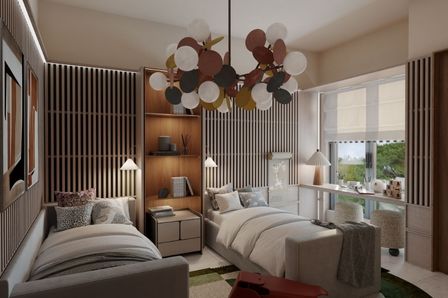
Sobha Magnus offers thoughtfully designed homes that combine elegance, comfort, and functionality. Spread across 5.85 acres, this premium residential project features luxurious 3 BHK (Luxe), 3 BHK (Grande), and 4 BHK apartments. With unit sizes ranging from 1845 sq. ft. to 2563 sq. ft., each layout is crafted to provide maximum space, natural light, and ventilation.
The floor plans are designed to ensure smooth flow between living, dining, and private areas, creating an open and welcoming atmosphere. Spacious bedrooms, large balconies, and smartly placed windows bring in abundant daylight and fresh air. Every layout reflects modern design principles with a focus on practical living, making Sobha Magnus an ideal choice for families seeking premium comfort and long-term value in South Bangalore.
Detailed Floor Layouts of Sobha Magnus
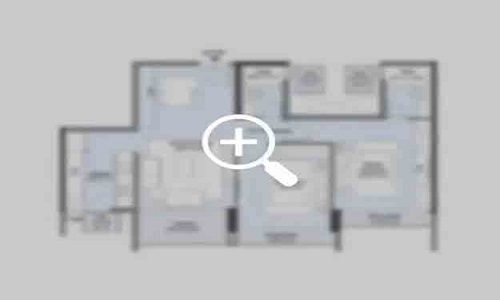
The floor layouts at Sobha Magnus are carefully planned to match different family needs and modern lifestyles. Each floor plan offers the right mix of space, comfort, and privacy, ensuring every resident enjoys a relaxed and stylish living experience. Designed with smart layouts and premium finishes, the homes at Sobha Magnus provide a perfect balance between functionality and elegance in South Bangalore.
3 BHK (Luxe) Floor Plan
The 3 BHK (Luxe) apartments at Sobha Magnus are ideal for small to medium-sized families who want a comfortable and modern living space.
Living Area:
Spacious living and dining area with ample natural light and cross ventilation.
Large windows and balcony access create an airy and bright environment.
Kitchen:
Open modular kitchen with optimized space and functional layout.
Positioned close to dining and living areas for convenience.
Bedrooms:
Three well-planned bedrooms with privacy and comfort.
Master bedroom comes with an attached bathroom and dedicated wardrobe space.
Two other bedrooms can be used for children, guests, or as a study.
Bathrooms:
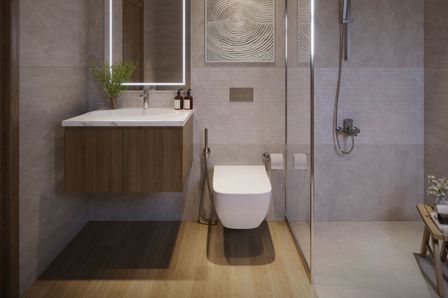
Modern bathrooms with premium fittings.
One attached to the master bedroom and one or two common bathrooms.
Balcony:
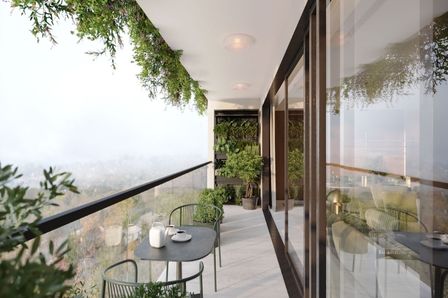
Private balcony with views of landscaped gardens.
Ideal for relaxation or morning coffee.
Utility & Storage:
Dedicated utility area for laundry and household needs.
Built-in storage options for organized living.
Looking to Book Your Dream Property at Sobha Magnus
We’re here to guide you from selecting the right property to final booking. Just share your preference, and our team will assist you every step of the way.
3 BHK (Grande) Floor Plan
The 3 BHK (Grande) apartments are larger and provide extra space for families looking for luxury and comfort.
Living Area:
Expansive living and dining area with excellent ventilation.
Large windows and balcony access make the space bright and airy.
Kitchen:
Modular kitchen with extra storage and work space.
Conveniently connected to dining and living areas.
Bedrooms:
Three spacious bedrooms with privacy and comfort.
Master bedroom has an attached bathroom and wardrobe.
Other bedrooms can serve children, guests, or a home office.
Bathrooms:
Stylish bathrooms with high-quality fittings.
One attached to master and additional common bathrooms.
Balcony:
Large balcony overlooking gardens or open spaces.
Perfect for leisure or family gatherings.
Utility & Storage:
Separate utility space for laundry.
Ample storage options for organized living.
4 BHK Floor Plan
The 4 BHK apartments at Sobha Magnus are designed for large families or those seeking luxury and space.
Living Area:
Very spacious living and dining area with natural light and ventilation.
Large windows and multiple balcony access points.
Kitchen:
Modular kitchen with ample counter space and storage.
Direct access to dining area for ease of use.
Bedrooms:
Four well-designed bedrooms ensuring privacy for each family member.
Master bedroom with attached bathroom and wardrobe.
Additional bedrooms suitable for children, guests, or study rooms.
Bathrooms:
Modern bathrooms with premium fixtures.
Master bedroom attached bathroom plus additional common bathrooms.
Balcony:
Multiple balconies offering views of landscaped gardens and open areas.
Ideal for relaxation and leisure activities.
Utility & Storage:
Dedicated utility area for laundry and household needs.
Built-in storage options throughout the apartment.
Key Features of Sobha Magnus Floor Plan
The floor plans at Sobha Magnus are designed with a focus on space, comfort, and functionality. Each layout is thoughtfully created to meet the lifestyle needs of modern families while offering long-term value. With spacious interiors, premium finishes, and smart planning, every home ensures convenience and elegance in everyday living.
Smart Space Planning: Well-designed layouts make the best use of every corner, ensuring comfort and easy movement within the home.
Natural Light and Airflow: Large windows and open spaces allow plenty of sunlight and fresh air throughout the day.
Functional Interiors: Living, dining, and kitchen areas are efficiently planned for daily comfort and family interaction.
Modern Finishes: Elegant fittings, stylish flooring, and quality materials enhance the look and durability of every home.
Private Balconies: Spacious balconies provide the perfect space for relaxation and fresh air.
Ample Storage: Built-in wardrobes and utility areas help keep homes organized and clutter-free.
Privacy-Centric Design: Bedrooms and personal spaces are placed strategically for peace and quiet.
Future-Ready Layouts: Flexible designs allow easy customization as family needs evolve over time.
Download Sobha Magnus Floor Plan
Get a closer look at the thoughtfully designed floor Plan of Sobha Magnus Bangalore. The detailed floor plan brochure gives you a complete view of 3 BHK and 4 BHK apartments, along with the latest price details, helping you choose the home that perfectly fits your lifestyle.
📞 Interested? Contact now to check availability and get exclusive launch offers!
The 3 BHK apartments range from 1,845 sq.ft. to 2,068 sq.ft., while 4 BHK apartments range from 2,326 sq.ft. to 2,563 sq.ft., with thoughtfully planned layouts.